The Hidden Risks Behind Office-to-Residential Conversions
As changing a building’s original purpose becomes more common, so do the challenges and limitations that come with it.
Office-to-residential conversions are accelerating as cities and developers look for ways to reposition underused commercial properties. At the start of the year, the national pipeline reached 90,300 units, up 28 percent from 70,600 a year earlier and nearly four times the 23,100 units recorded in 2022, data from RentCafe shows. Offices accounted for 47 percent of all apartments planned through adaptive-reuse nationwide.
Much of that activity is concentrated in major urban markets. New York City’s residential conversion pipeline comprised 16,358 units, a 97 percent year-over-year increase.
But the near-collapse of a Manhattan office tower undergoing conversion this summer demonstrated how much can go wrong when a project encounters structural conditions—or pursues additions—that an existing building may not be able to accommodate.
Two structural columns buckled during the conversion of the former Pfizer headquarters at 235 E. 42nd St. City officials discovered cracking and sagging floors and initially deemed the 37-story building unstable, prompting evacuations and emergency stabilization work. The project involved expanding 10 stories immediately above the affected columns and adding four floors to the original 33-story tower.
The incident brought renewed attention to the technical risks involved in transforming existing office towers into housing.
“It is always the unknown that creates the biggest and costliest issues,” Patrick Hazard, associate principal at Merriman Anderson Architects, told Multi-Housing News.
Challenges hidden by history
Merriman Anderson Architects has completed more than 20 downtown office conversions in Dallas, helping reposition long-vacant properties into residential and mixed-use destinations. To reduce the risk of unexpected conditions, Hazard recommends assessing both the building’s structure and envelope before design moves too far.
Yet, structural surprises can emerge later because existing drawings do not always reflect what was actually built, while subsequent renovations may have introduced changes that were never fully documented. Early selective demolition can help project teams replace assumptions with actual information, although the process becomes more difficult when an office building remains occupied.
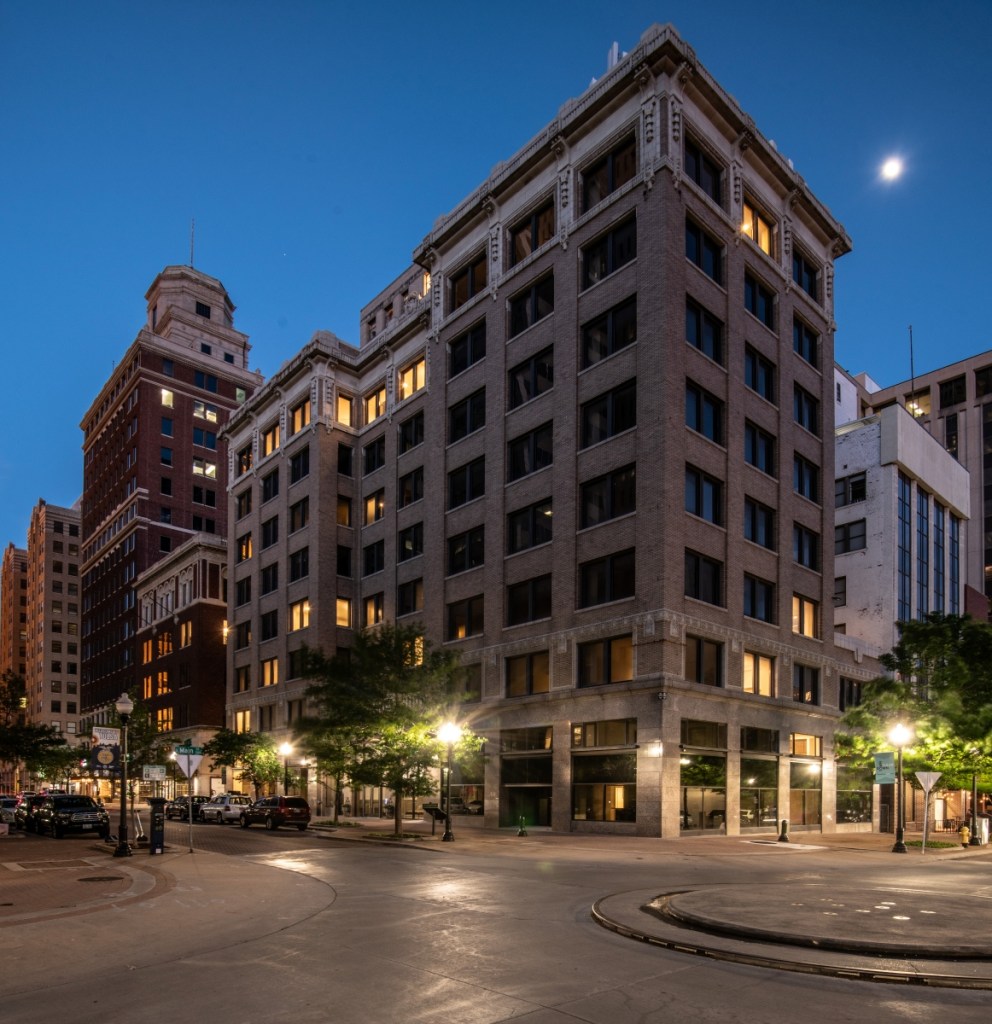
The Sinclair Building in Tulsa, Okla., was constructed in 1917 in the Beaux Arts style. All images courtesy of Merriman Anderson Architects 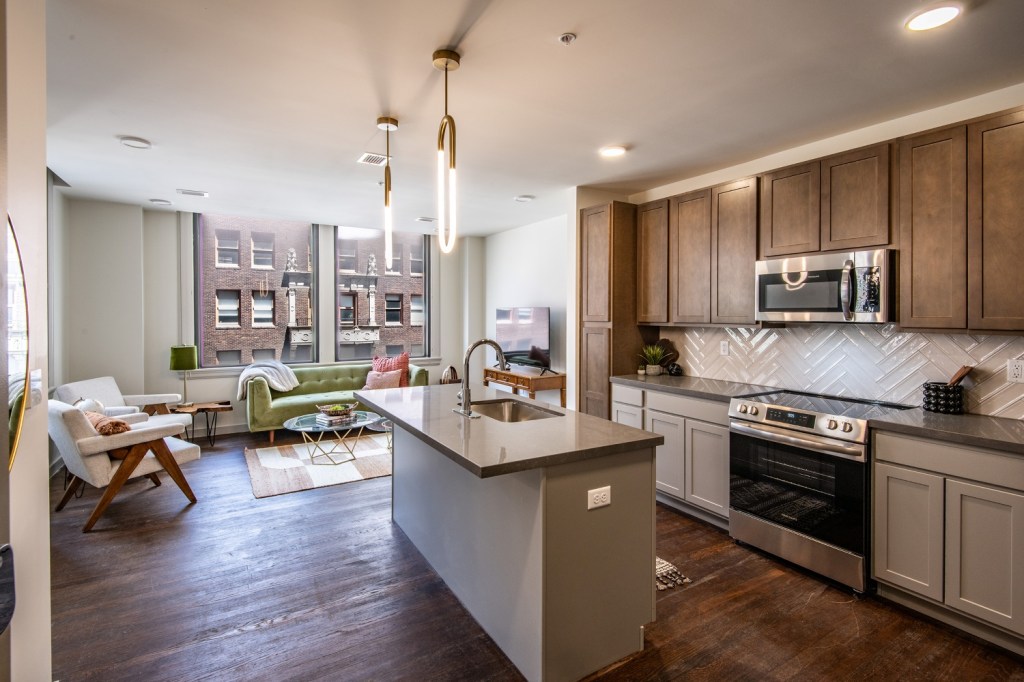
Initially an office property, the Sinclair Building was converted into residential use. 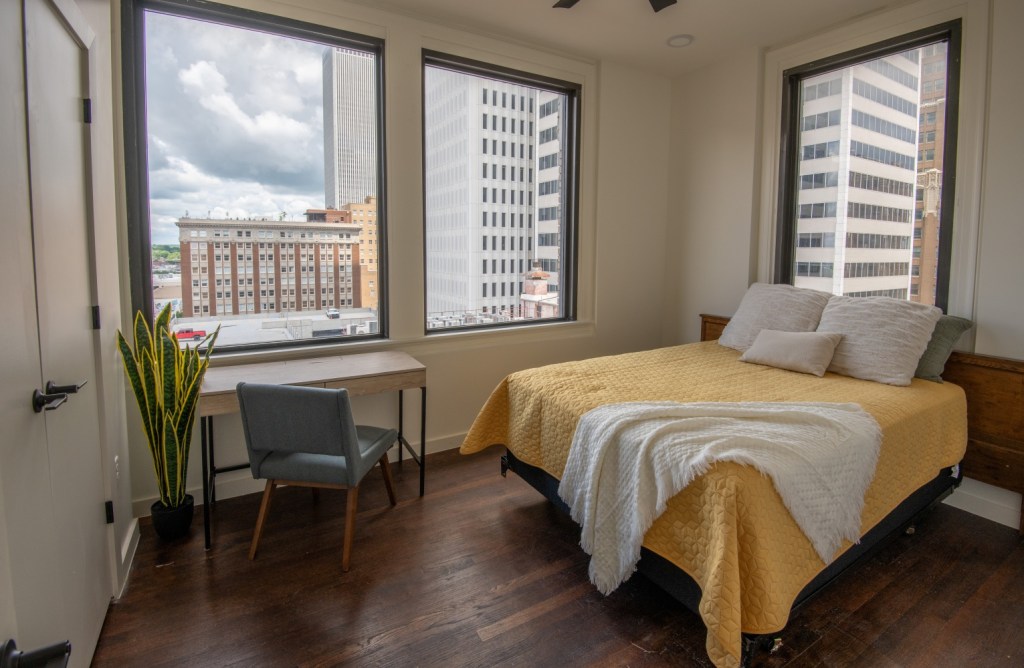
Remodeled by Merriman Anderson Architects, the property now includes 64 units.
Even properties only a few decades old may have failing window seals, aging roofing systems or poorly executed previous repairs. Environmental investigations can also uncover asbestos, lead paint or mold, adding remediation costs and potentially disrupting the construction schedule.
Gary Kane, principal at The Architectural Team, said the condition and alteration history of an existing building often present greater risks than the change of use itself. Residential live and dead loads are generally lower than those associated with many prior uses, he noted, meaning the structure may not be the most difficult part of a conversion. Understanding that structure, however, can require considerable detective work.
“The process is akin to an archaeological investigation,” Kane noted.
Project teams typically search for original construction and renovation drawings, sometimes turning to local or institutional archives. For one former manufacturing property in Lowell, Mass., Kane’s firm located more than 100 original drawings preserved in the Smithsonian’s collections.
Such records can help explain previous alterations or unusual conditions, but they cannot confirm that a building was constructed or subsequently modified exactly as documented.
“You never know what may be found in an existing building behind walls and within ceiling plenums,” said Charles Thomson, principal at CetraRuddy.
Fitting housing into an office shell
Once those conditions are better understood, project teams face another challenge: inserting residential infrastructure into a building that was never designed to accommodate it.
“The biggest technical challenge is plumbing,” said Charles Bloszies, principal of The Office of Charles F. Bloszies.
With the exception of hotels, most nonresidential buildings concentrate bathrooms in a limited number of locations. Multifamily use requires plumbing throughout the floorplate, meaning an entirely new system often must be treaded carefully through the existing structure.
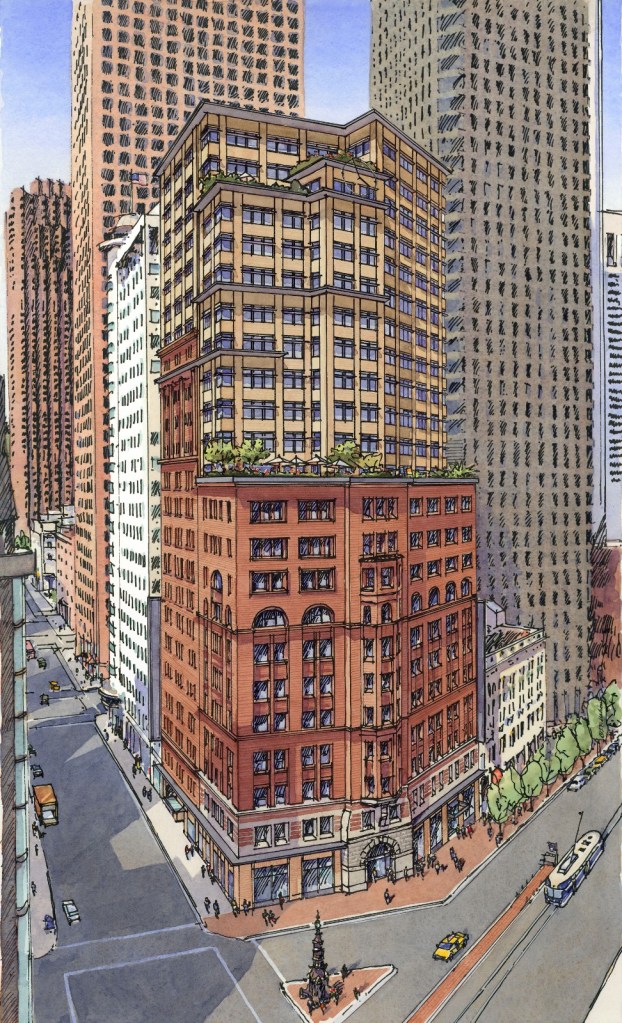
Kane noted that residential floorplans are dense with fixed program elements and strict tolerances, particularly when it comes to vertical mechanical and plumbing systems. Coordinating those systems with existing structural components can be difficult, especially when extensive preconstruction investigation is not possible.
The suitability of the floorplate itself is equally important. Bloszies pointed to access to light and air as fundamental residential requirements. Older buildings can make good conversion candidates because of their high ceilings, operable windows and exterior character, but their infrastructure may be outdated enough to require complete replacement.
Newer office towers that get converted tend to have larger, deeper floorplates that are challenging to divide into efficient residential layouts.
“This tends to make newer office tower conversions more difficult when trying to provide ample natural light without creating units that are extremely long, like a shotgun barrel,” Hazard said.
Floorplate suitability, however, is only part of the feasibility equation. For projects that require major structural intervention or seek to add floors, developers must also determine how far the existing building can be pushed safely economically.
Structural limits and overbuilds
Structural questions become critical when zoning allows a building to expand beyond its existing envelope. Thomson said that if a property is underbuilt relative to what zoning permits, project teams must study the structural system from the foundation upward to determine whether additional floors can actually be supported.
Location can add another layer of complexity. In active earthquake zones such as San Francisco, Bloszies noted that seismic retrofits are frequently required to satisfy stringent safety codes. Those interventions must be coordinated with apartment layouts from the earliest stages of design rather than treated as a separate engineering exercise.
Existing structural systems can also dictate where new residential infrastructure can go. Heavy timber, cast iron, cast-in-place concrete and composite metal decking each present different constraints. Larger penetrations through a composite deck, for example, may require additional steel framing, making early coordination of shafts and openings important for controlling costs.
On one conversion, CetraRuddy modified the massing of an overbuild to reduce loads on certain foundation elements rather than forcing the original scheme onto the existing structure.
Such changes can preserve the feasibility of an addition, but they also introduce a fundamental development question: whether the income-producing space created by an overbuild justifies the reinforcement and design work required to support it.
Construction sequencing and life safety
Conversion projects often avoid the excavation and new-foundation work associated with ground-up construction, allowing structural work to begin while portions of the design are still evolving.
That overlap can leave architects reviewing shop drawings for new steel bracing and reinforcement while other portions of the building remain under design, increasing the need for close coordination among architects, engineers and contractors.
For conversions undertaken while commercial tenants remain in place, teams must also maintain existing egress systems until their replacements are operational. This adds another layer of corrdination to phased projects and can limit where and when construction proceeds.
“There is a pace to conversion projects that can be very challenging to the design team,” Thomson said.
READ ALSO: Why Reservations About Hotel Conversions Are Subsiding
The existing structure can also force teams to choose between the most cost-efficient technical solution and the approach that causes the least disruption to the broader construction sequence.
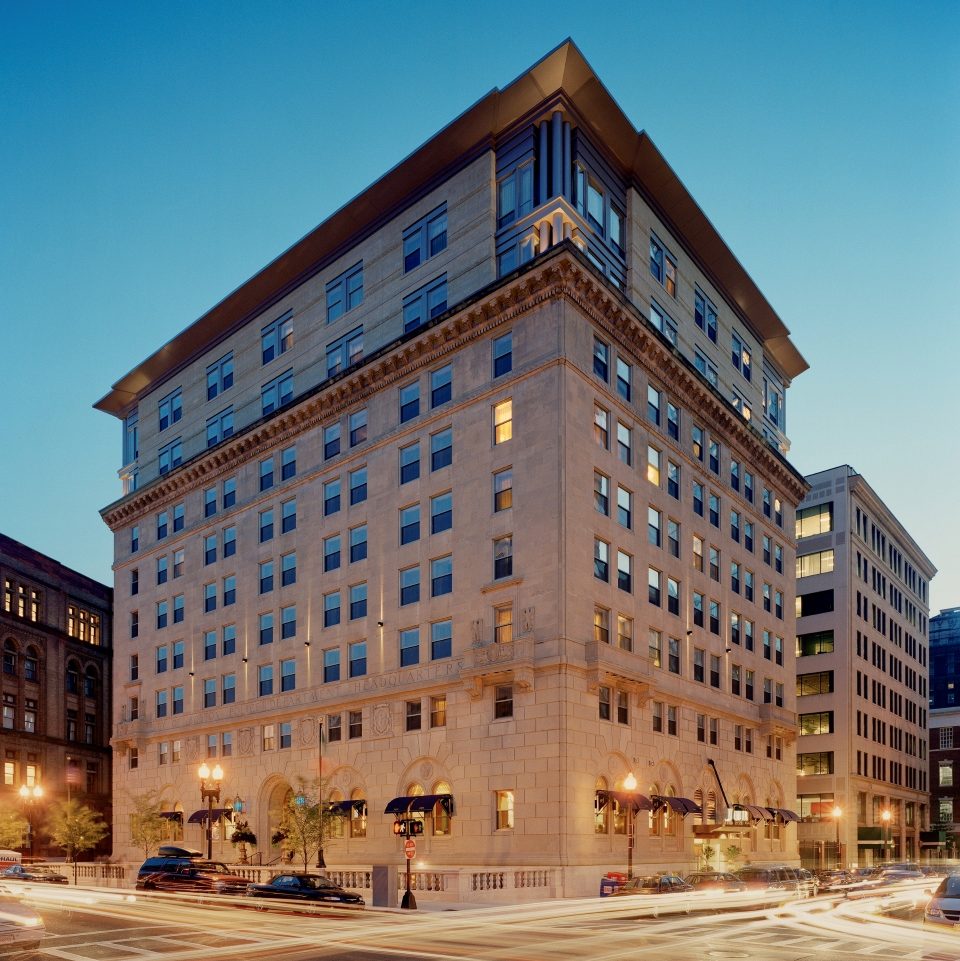
Kane recalled The Architectural Team’s conversion of the former Boston Police Headquarters into the Jurys Boston Hotel back in 2004. Although the project created a hotel rather than apartments, it presented a challenge common to residential adaptive reuse: placing numerous vertical mechanical, plumbing and fire-protection systems within the existing structure.
The early 20th-century building had a two-way concrete and terra-cotta floor slab system, with structural ribs concealed beneath plaster. Completely exposing and documenting the structure would have required extensive work. Instead, the project team developed a series of typical structural repairs that could accommodate the necessary slab openings. The solution was not the most cost-effective from a purely structural perspective, it caused the least disruption to the construction sequence.
Life-safety requirements introduce another set of decisions, particularly in older buildings. Kane said existing codes sometimes allow accommodations for stairs within existing structural openings, but his firm takes a conservative approach. Narrow stairs or those with problematic winders may be replaced with fully code-compliant egress stairs.
In historic properties, original stairs can sometimes remain as decorative elements after being removed from the active egress system. The challenge for project teams is to integrate new egress, fire protection and building systems without creating conflicts elsewhere in a tightly constrained structure.
Reducing risk before construction
Not every hidden condition can be discovered in advance, but early investigation can help owners determine which risks can be managed and which would undermine a project.
Bloszies recommends pairing a thorough physical assessment with an early residential test fit to expose the most significant structural, infrastructure and layout constraints. Bringing a general contractor into the process during design development can also provide constructability and sequencing input before problems reach the field.
As more cities look to obsolete office stock as a potential source of housing, successful conversions will depend on how well project teams understand the buildings they inherit. Thorough investigation, careful coordination and design strategies tailored to each property can help determine whether that potential translates into viable housing.