

Architecture & Design

Architectural and Design Firm CetraRuddy Goes International
New York–CetraRuddy Inc., an architectural and design firm, recently opened an international division. Over the past three years, the firm has successfully attempted expansion in India and Great Britain.

Bainbridge Develops Green Luxury Multi-Housing Property in Bethesda, Md.
The Bainbridge Cos. has begun construction on Bainbridge Bethesda, a luxury apartment development located in Bethesda, Md., an urban district outside of Washington, D.C.
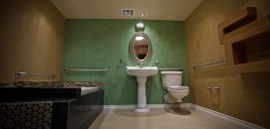
InoviaPods Deliver with Custom Made Prefab Bathrooms
Novi Industries Inc. unveils a new prefabricated bathroom system that can bring a consistent, high-quality product to any residential, student housing, healthcare or hotel development project.

Meet the 2011 Excellence Awards Finalists
MHN is pleased to announce this year’s finalists below. Winners will be announced on Sept. 19 in New York at MHN’s Cocktail Party and Awards Celebration.
MHN TV: Converting Prospects to Renters with Thoughtful Design
Maria de las Mercedes Farrando of Beacon Communities talks to MHN about the importance of design concepts in landing renters, and how a high-quality, minimalistic decorating approach can save money and withstand the test of time.
MHN TV: Design Trends to Watch
Sanford Steinberg, owner of Steinberg Design Collaborative, talks to MHN about new trends in design that have emerged with the recession, such as smaller unit plans and larger amenity packages.

Massive Trump Hotel Tower Opens in Panama
The 70-story Trump Ocean Club International Hotel & Tower Panama, occupying a total of 2.7 million square feet, is poised to become one of Latin America’s newest landmark properties.
Silverman Joins Perkins Eastman as Principal
Washington, D.C.–Sandy Silverman, AIA, has joined design and architecture firm Perkins Eastman as a principal.

An Office Only When You Need It
The William Beaver House in Manhattan’s Financial District has solved the home office problem with the “Murphy Office.” The desk station hidden behind a sliding door borrows its name from the fold-away beds popularized as a source of comic relief in cinema.

Nightlife inside Your Apartment
Ohm, the first large luxury apartment building in the growing West Chelsea submarket, could pass off as a nightclub on the nights that bands play in the swanky lobby.