How a Former Prison Became Affordable Housing: Inside Chelsea Beacon
Camber Property Group's Joanna Kandel shares details about this complex conversion in Manhattan.

Manhattan’s former Bayview Correctional Facility has served as the Seamen’s House YMCA from the early 1930s through the mid-1960s, when it became a rehabilitation center. Later, the building at 550 W. 20th housed a women’s prison, but flooding from Hurricane Sandy forced its closure in 2012.
Now, Camber Property Group and the Osborne Association are adapting the Art Deco shell into Chelsea Beacon, a $167 million development with 131 affordable homes.
Camber Property Group Director Joanna Kandel spoke with Multi-Housing News about the construction, design and financing decisions shaping the conversion.
Walk us through how the completed property will be organized. How did the existing structure and site constraints shape that particular arrangement?
Kandel: When completed, Chelsea Beacon will bring together a mix of permanently affordable housing, supportive housing, transitional housing and community-serving space within the adaptive reuse of the existing building. The program was developed in response to the development objectives outlined in the RFP while making use of the existing structure and responding to the site’s significant physical, regulatory and resiliency constraints.
The development site sits across from the Hudson River and within a 100-year FEMA Special Flood Hazard Area. The project therefore had to meet stringent city, state and federal flood and resiliency requirements, including raising all residential uses above the required design flood elevation.
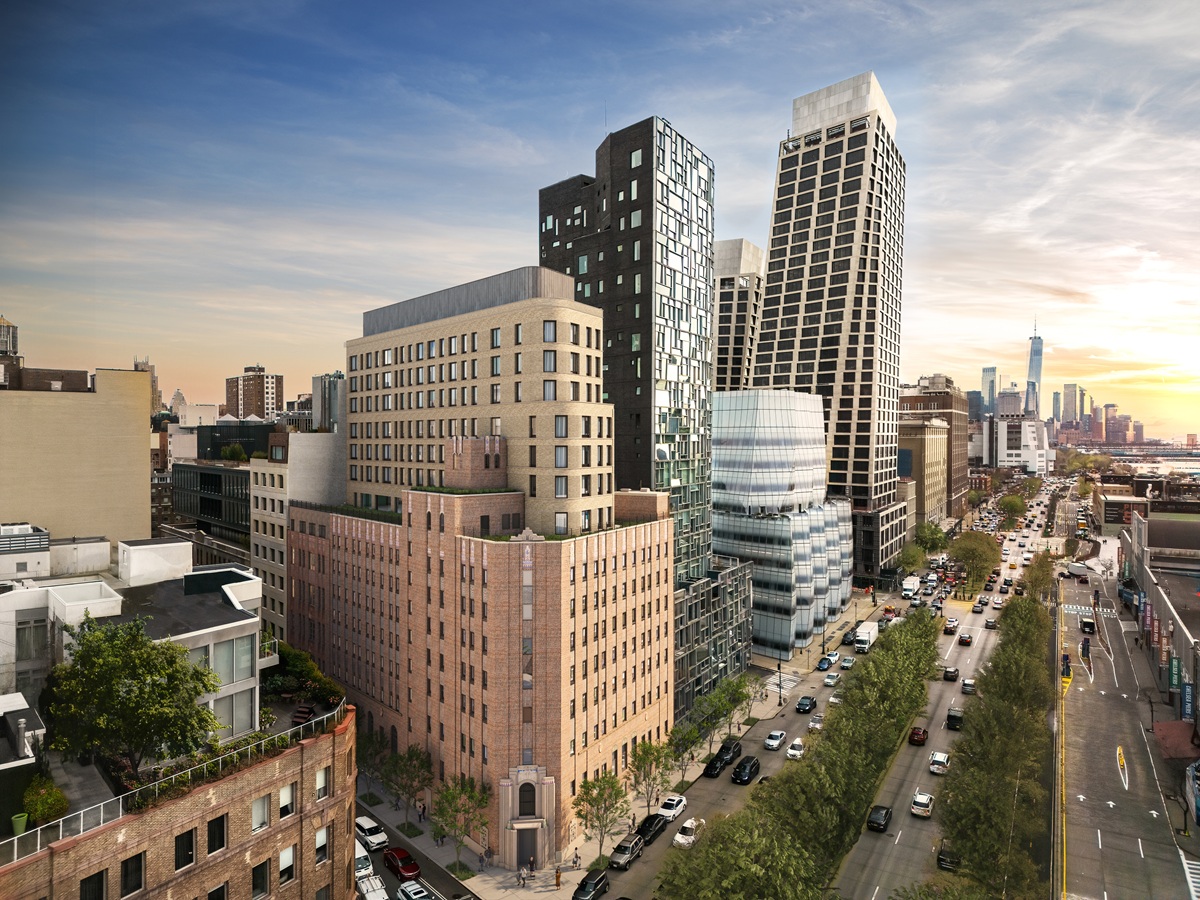
These conditions, together with the complexities of adapting and building upon the existing structure, presented significant challenges, leading the team to organize the building vertically to distinguish the various uses. The design deliberately separates the programs through dedicated entrances, elevator circulation and program areas, allowing each component to function according to its own operational requirements.
The community facility will be located on the ground floor with a dedicated entrance along West 20th Street, providing an accessible and highly visible presence at the street level.
The transitional residence will occupy the third floor and will similarly have a dedicated entrance on West 20th Street, its own elevator bank and a rear terrace. This configuration allows the transitional residence to operate independently and provides its residents with dedicated circulation and amenity space.
The permanent residential program will occupy the ground floor through the 15th floor, excluding the third floor. Within the residential component, the project will provide 131 permanently affordable homes, including 85 studios, 38 one-bedroom and eight two-bedroom units. Of these, 79 units will be set aside as supportive housing units, providing formerly incarcerated individuals with stable housing and access to the services necessary to support their long-term independence. The remainder of these units will be affordable for households earning between 60 and 80 percent of area median income.
What did your initial inspections and due diligence reveal about the building’s condition, and how did those findings change your redevelopment plans?
Kandel: Targeted probes and surveys documented existing conditions and informed refinements to the design and construction plan. Overall, the building’s condition was consistent with expectations for a structure of its age and history.
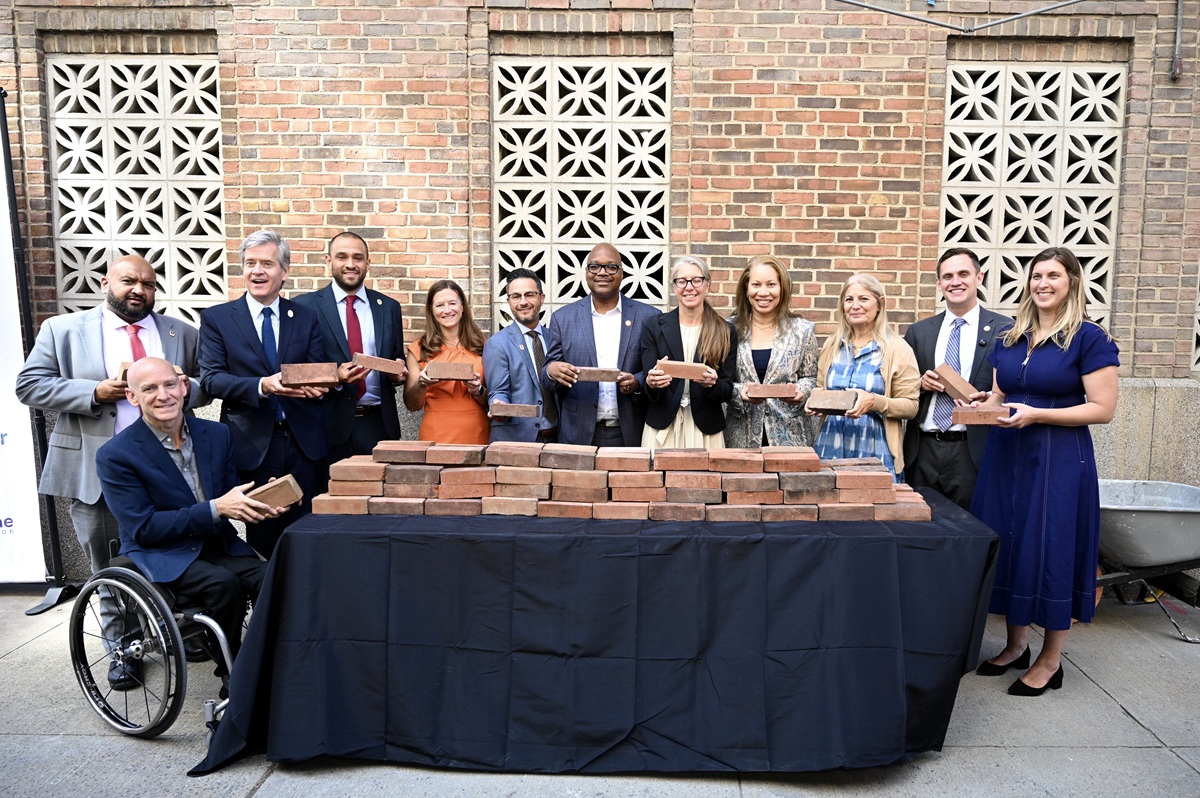
Image courtesy of Summer Shower Productions
However, the investigations did reveal two significant findings that impacted the redevelopment concept. First, the historic plans initially provided to the team were outdated and showed wood piles. Field probes confirmed steel piles, requiring the team to locate the correct foundation drawings and further revise the project’s foundation plans.
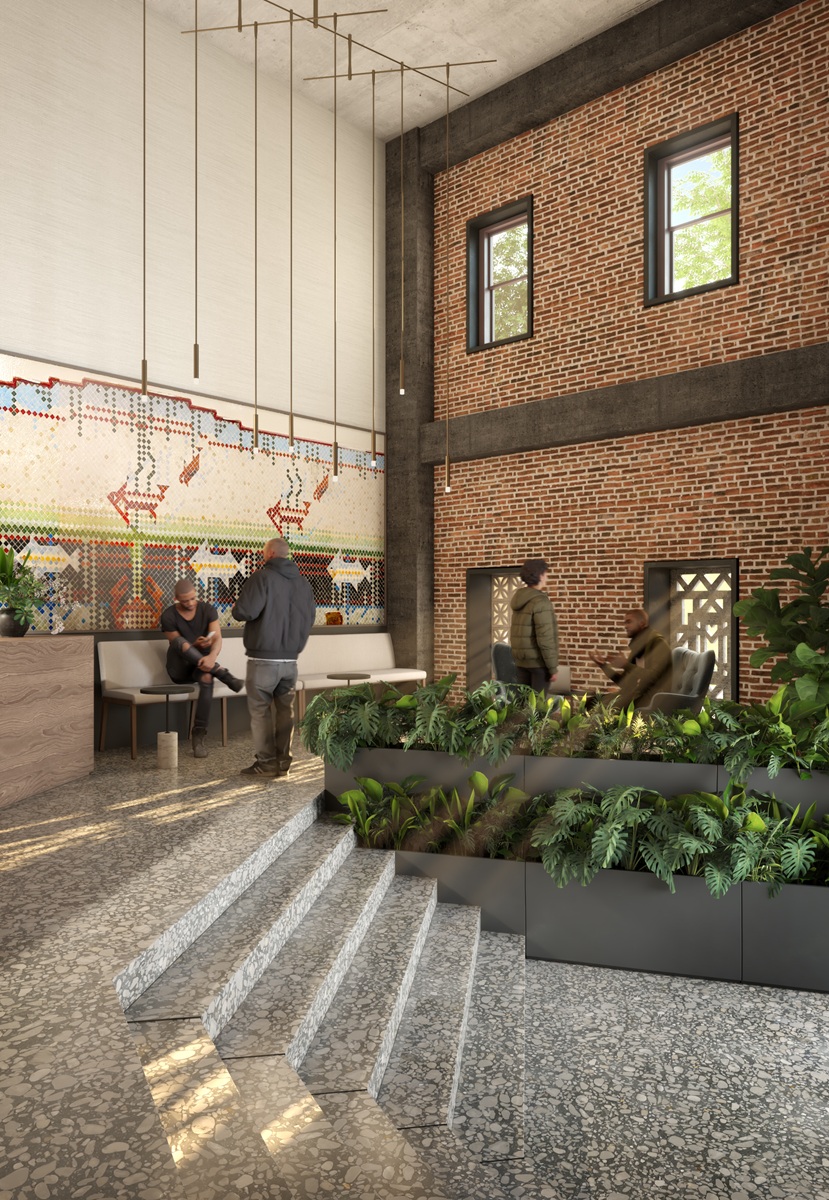
The investigations also identified previously unanticipated asbestos-containing material in the rear façade … The team had to revise the approach to establish a safe construction and remediation sequence. Although the team had planned to preserve the rear façade to highlight the building’s historic character on the new interior, a smaller portion of salvaged and abated bricks will instead be featured in the lobby.
What were the biggest technical challenges in adapting the building’s structure and systems for apartments, and how did the team address them?
Kandel: One of the project’s greatest technical challenges was adapting the irregular existing steel structure while bringing the building up to current code. Stacking apartments was especially complex because the framing varied across the residential floors. Led by COOKFOX Architects, the project team carefully routed plumbing stacks and mechanical shafts around these conditions while maintaining efficient layouts. COOKFOX also enlarged the historic window openings to increase light and air without compromising the façade’s original pattern and integrated high-efficiency heat pumps into the replacement windows to create healthy, comfortable homes.
Which historic features will be preserved and what alterations will help adapt the building for residential use? How will the former chapel be incorporated?
Kandel: Completed in 1932 and designed in the Art Deco style by Shreve, Lamb and Harmon, the building is eligible for listing on the State and National Registers of Historic Places. The development team will work closely with the New York State Historic Preservation Office to preserve key historic features while making the improvements needed to create a modern, accessible building.
The exterior will be preserved and restored, including repairs to the masonry façade and ornamental terra-cotta panels. New windows within expanded historic openings will maintain the façade’s character and proportions while providing code-compliant light and air, and enhanced noise attenuation.
Inside, existing floorplates and circulation systems will be adapted to meet current accessibility and building-code requirements. Targeted alterations, including stairs, ramps and a double-sided elevator, will address varying slab heights and the elevation change between the sidewalk and the residential lobby’s design flood elevation.
Furthermore, the second-floor chapel will be preserved and restored as a computer lab and library for residents. Its original stained-glass windows, light fixtures and hand-painted fresco will remain. Finally, portions of the fourth-floor pool mosaics will also be salvaged and reinstalled in the residential lobby.
How did Osborne’s experience supporting people returning from incarceration shape the interiors, and what design choices are intended to help residents feel at home?
Rendering courtesy of COOKFOX Architects
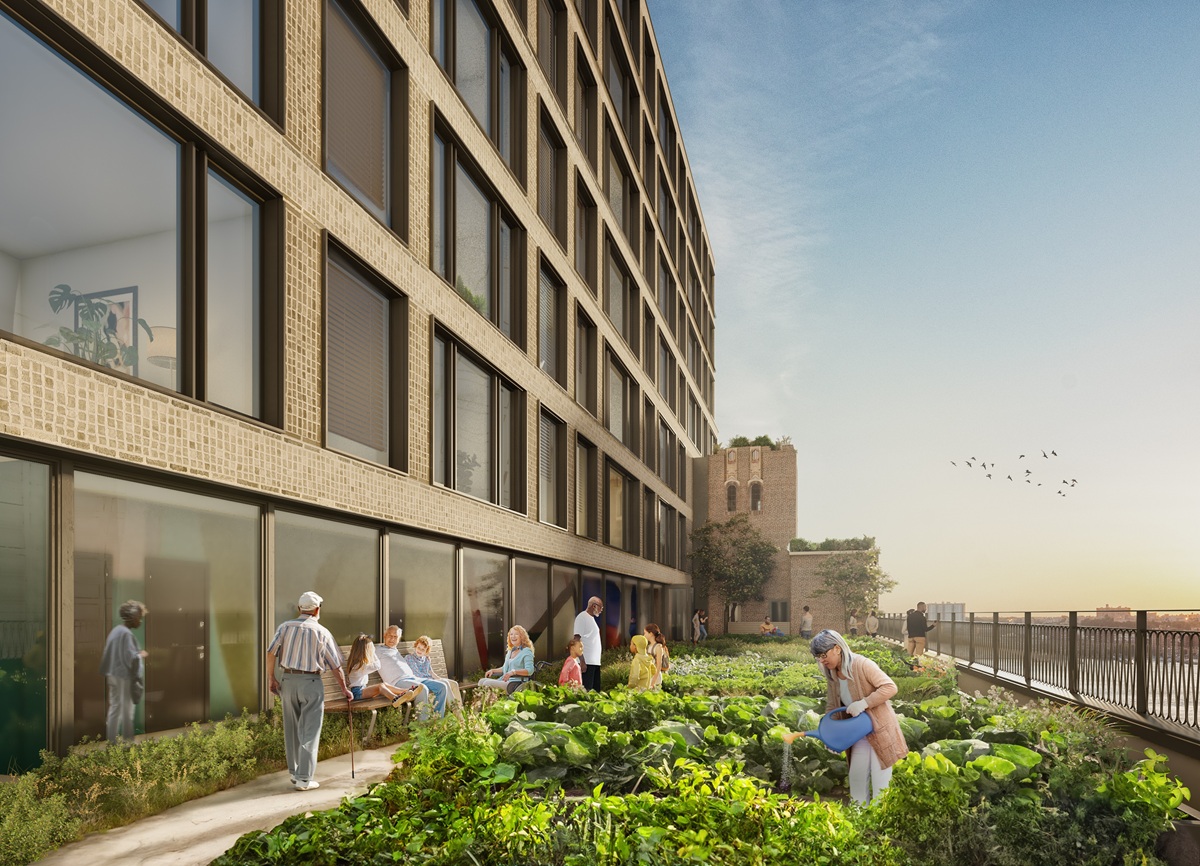
Kandel: Osborne’s firsthand knowledge of life after incarceration shaped the interiors from the outset, helping the team identify environmental cues that can feel unsettling. In response, the residential interiors emphasize a warm, calming palette with natural patterns such as wood grains.
COOKFOX also drew inspiration from the building’s Art Deco history, carrying elements of the original architecture into the interior design. This authenticity, combined with an emphasis on placemaking and connection to nature, is intended to help residents feel at home and connected to the neighborhood.
How did the team incorporate accessibility throughout the building and how are the shared spaces designed to support the services residents will receive?
Kandel: Because the project scope is a new structure within the historic shell, we were able to plan for mobility, hearing and visual needs from the outset, rather than retrofitting for them. This strategy allowed us to meet accessibility requirements and achieve a more inclusive building, supported by equitable wayfinding and environmental graphics. Accessibility is built into the design from the street to the apartment door.
At the residential lobby, an accessible ramp rises along the façade and lands at a lounge, mediating between the ground-level entrance and the elevated first-floor lobby required by the resiliency design. Rather than a separate or secondary route, the ramp becomes a key design feature that every resident uses and experiences. On the residential floors, a double-sided elevator accommodates the change in grade across the building, so residents can move from either side of a floor without relying on a separate or secondary route.
The shared spaces are coordinated with the services residents will receive. On the second floor, the original chapel will be repurposed as a reading room, and ample support spaces will be created, including counseling offices and conference rooms. Osborne will operate these spaces, so their layout reflects how services are delivered day to day.
How is the redevelopment being financed and which pieces of the funding package were most challenging to secure or coordinate?
Kandel: The redevelopment is financed through a cash-collateralized tax-exempt bond structure, combined with federal and state low-income housing tax credits, brownfield tax credits and substantial New York State capital funding.
New York State Homes and Community Renewal issued $39.6 million in federal tax-exempt bonds, which will generate approximately $70.5 million in federal low-income housing tax credit equity. HCR is also providing state low-income housing tax credits, expected to generate about $6.7 million in equity, plus $25 million in capital subsidy. Empire State Development added $20 million through its NY RUSH program, and the Office of Mental Health is contributing $13.9 million in capital funding to support the development of the shelter.
READ ALSO: Why Aren’t More 4 Percent LIHTC Deals Closing?
Within this complex capital stack, the most difficult piece was structuring the tax-exempt bond and equity package at the required scale. To simplify execution, the team preferred a single lender with enough capacity to accommodate an equity request of roughly $100 million. That is a challenge in today’s climate: Lenders operate under annual investment caps, and with so many tax credit projects competing for their attention, many had already allocated much of their 2026 capacity. Rate volatility, the added underwriting burden of a multi-source capital stack and competition for the same small group of lenders narrow the field further.
What work is underway now, what are the major construction milestones ahead and which challenges pose the greatest risks to the schedule?
Kandel: The project is in the early construction phase, with abatement and soft demolition underway and construction protections currently being installed. Major milestones include hoist installation, foundation work, structural demolition and bracing, façade restoration, superstructure construction, window installation and interior fitout.
The greatest schedule risk is the tightly linked sequence of work. Abatement, bracing, structural demolition and concrete have little float, with the first concrete pour following immediately after demolition sign-off. Department of Building Inspection or approval delays could affect all subsequent activities. Foundation work also depends on ground conditions and permits, while winter concrete pours allow little flexibility for weather or rework. Additional risks we will be tracking will include unforeseen hazardous materials and historic façade conditions.
What conditions can make a former correctional facility viable for conversion or make a similar project unworkable?
Kandel: For Chelsea Beacon, the building’s past as a correctional facility is not what would make a conversion unworkable. The key considerations are whether public agencies, neighbors and funders are committed to seeing the project through. A similar conversion becomes unworkable when those commitments are missing, not because of what the building once was.
Chelsea Beacon shows what that commitment looks like. The state set the vision and made the site available, Empire State Development and housing agencies stayed at the table, the local community board and elected officials were engaged and the financing came together.
As with any historic structure, the team also must understand the building’s existing condition and structural capacity, and what preservation and zoning approvals will require. Whether the building can be adapted to its intended uses is a design question and answering it takes careful planning.