Built to Last: Strategies for Designing Resilient Multifamily Units
Design at the unit level is about more than planning for the next disaster.
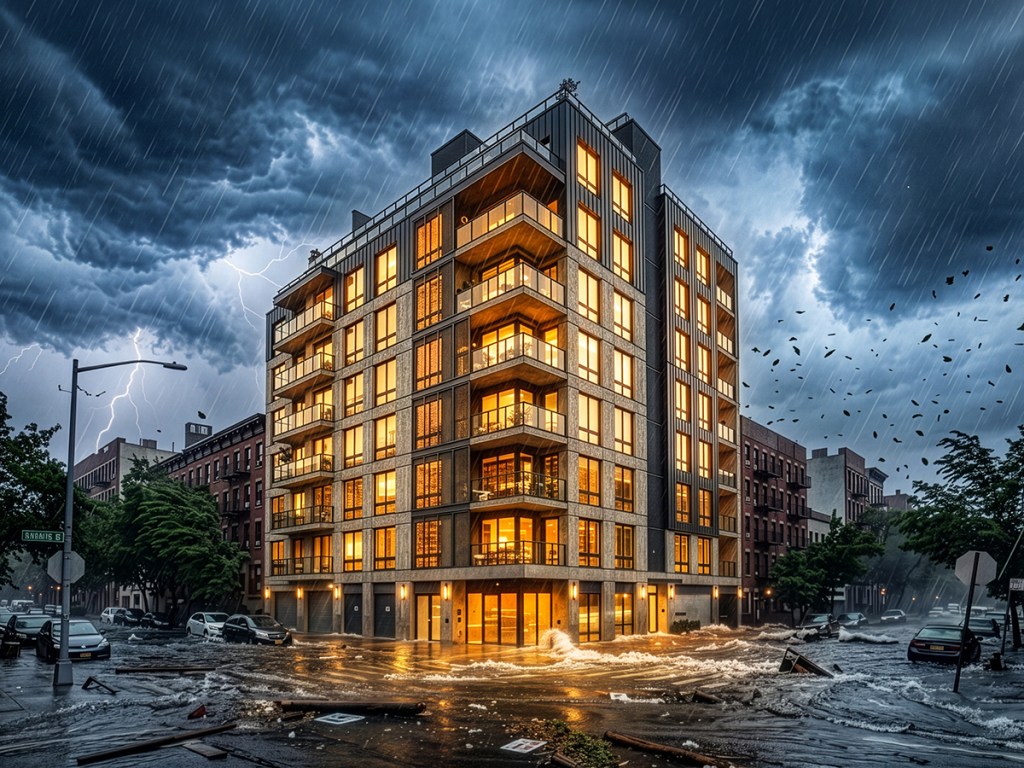
For multifamily developers, the idea of resilience has often focused on uncommon emergencies—withstanding a hurricane or getting the lights back on quickly after a power outage. In a time of climate change and greater resident awareness of sustainability, the scope of resilient design is expanding beyond surviving major events. Today, it’s about increasing the likelihood that each unit will endure for decades to come.
And that goal poses a challenge for an expanding segment of multifamily inventory. According to Harvard’s Joint Center for Housing Studies, 18.2 million occupied rental units—41 percent of the nation’s occupied rental stock—are in areas exposed to weather- and climate-related threats. While many units were built between 2000 and 2023, there are a significant number of older units that require retrofitting to reduce their vulnerability.
Resilience is in the details
Every aspect of a unit’s design—from paint, flooring and HVAC systems to protections from the elements—can be a game-changer. Some of the most effective resilience strategies are not particularly flashy. They are materials and systems selected because they can perform consistently under the daily stresses of apartment living.

“Owners should compare costs over the expected life of the building, not only at the time of construction,” noted Rives Taylor, global resilience research lead & principal at Gensler. Resilient features may cost more at the beginning of a project, but they can reduce future repairs, service interruptions and losses, while helping a property reopen sooner after a disruptive event. Research from the U.S. Chamber of Commerce estimates that every dollar invested in hazard preparedness saves $6 in damage costs and another $7 in community economic recovery costs.
To identify practical improvements with the greatest long-term value, Taylor recommends coordination among owners, designers, contractors, property managers, insurers and emergency-planning officials early in development.
Some experts maintain that the cost premium for resilient design is stable or declining, even as housing development costs continue to rise. The costs of meeting Passive House standards for net-zero energy design now often require a relatively small premium of a few percent, according to Katrin Klingenberg, co-founder & co-executive director of Phius, a passive building advocacy and certification organization. Some developers report that passive building projects are coming in at cost, she adds.
Owners should compare costs over the expected life of the building, not only at the time of construction.
—Rives Taylor, global resilience research lead & principal, Gensler
For residential interiors, a key opportunity to incorporate resilient, sustainable design is paint selection. Conventionally formulated paints often contain volatile organic compounds, which are linked to ailments ranging from eye, nose and throat irritation to liver and central nervous system damage, the U.S. Environmental Protection Agency notes.
Alternatives include low-VOC paint, which contains less than 50 grams of VOCs per liter, and zero-VOC paint, which limits the compounds to less than 5 grams of VOCs per liter. Some new zero-VOC formulations can potentially absorb and reduce airborne chemicals and odors. Unlike paints with higher levels of VOCs, low-VOC products don’t produce strong odors that linger after application.
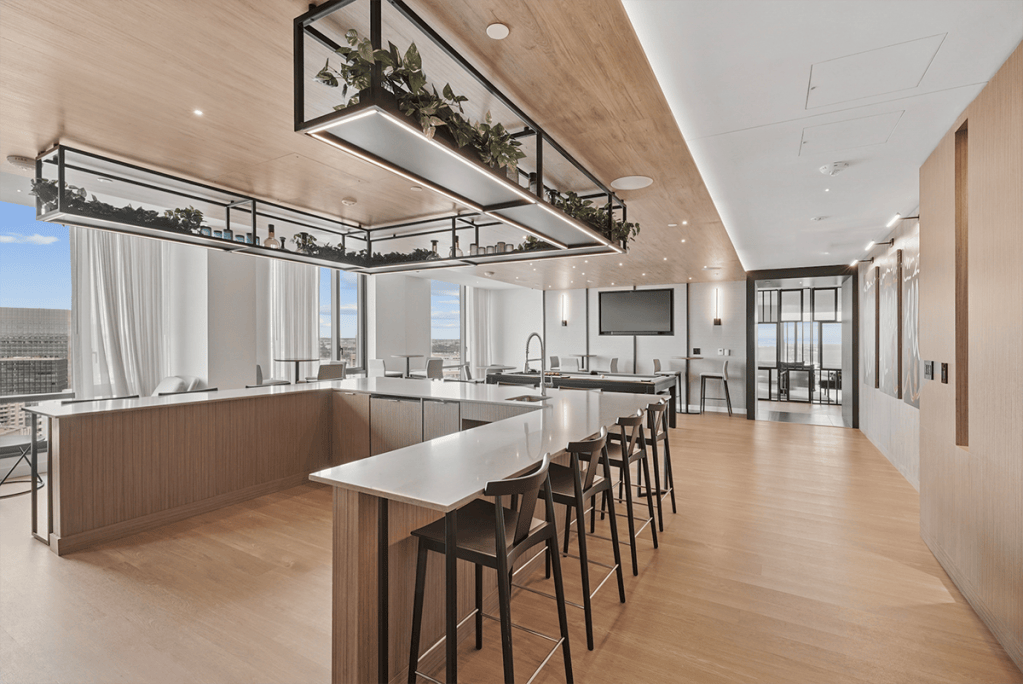
Although zero-VOC paint once had a reputation for subpar durability, the latest high-quality versions match the staying power of conventional blends. Low-VOC paints now have a long track record of durability, relatively easy cleaning and plenty of color choices, yet there is at least one more factor to bear in mind: pricing. Expect to pay a premium from $5 to $15 per gallon for low- or zero-VOC paint, according to estimates by Sharper Impressions, a Winter Garden, Fla.-based painting company with locations in six states.
18.2 million occupied rental units—41 percent—are located in areas exposed to weather- and climate-related threats.
Unit flooring, too, benefits from choices that mitigate risks in flood-prone locations. Luxury vinyl tile, which tripled its share of the flooring market between 2014 and 2025, has become increasingly popular and offers an attractive option. This material withstands heavy foot traffic and can reduce cleaning costs. LVT’s modular nature can also lower replacement and installation costs. By contrast, wood and other organic materials typically sustain more damage from water intrusion and are harder to replace.
Kitchens and bathrooms deserve particular attention because they are subject to heavy use. Modular approaches—with standardized cabinets, fixtures, hardware and other replaceable components—can allow owners and operators to replace individual elements rather than undertake extensive renovations when something wears out. A component that can be quickly replaced, cleaned or repaired can reduce unit downtime and labor costs. It can also make turns between residents more predictable.
READ ALSO: The Critical Role of Resilient Design in Post Disaster Reconstruction
Energy: first line of defense
Another aspect of unit design that influences resilience is energy efficiency. High levels of insulation, careful air sealing and high-performance windows can reduce unwanted heat transfer while limiting infiltration of outside air.
The building envelope can help retain heat if the mechanical system is temporarily compromised. During extreme temperatures, a building that requires less energy to maintain comfortable interior conditions is better positioned to perform when energy is expensive or the electrical grid is under stress.
One key factor is how windows are incorporated into unit design. Wall-to-wall windows may provide spectacular views that are a great marketing tool for prospects, but more glass isn’t necessarily the best option for efficient or resilient design. “We challenge architects to maintain a 40 percent window-to-wall ratio,” reported Kimberly Pexton, strategic sustainability advisor at JBG Smith.
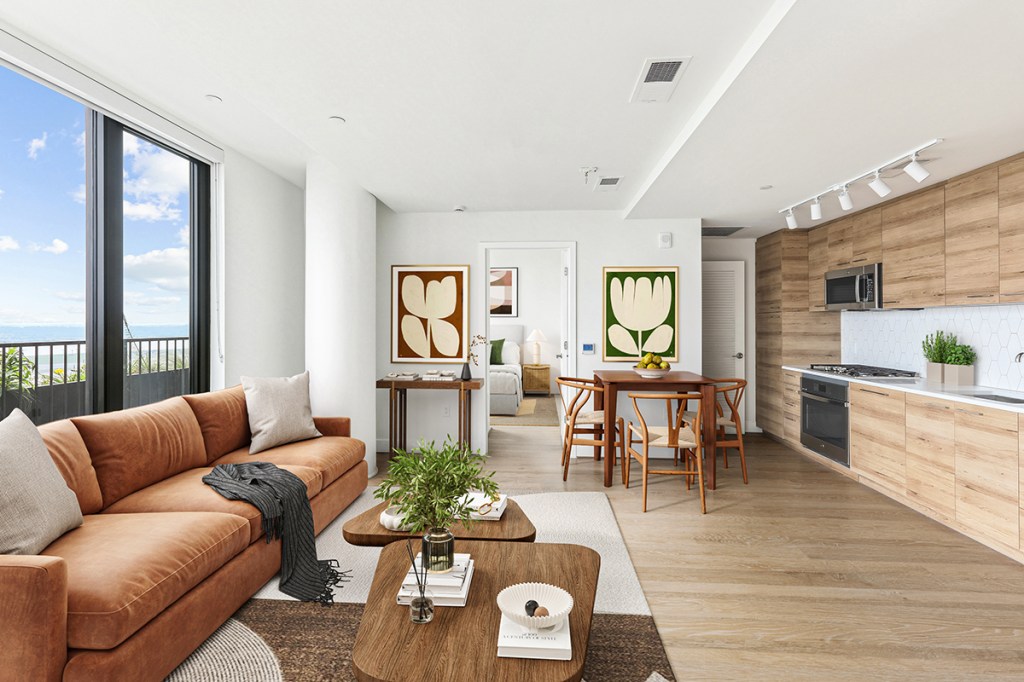
When the window-to-wall ratio reaches 50 to 60 percent, it adds upfront cost for pricier glazing, frames and shading, she points out. In addition, the increased interior sunlight from the larger windows raising the cooling load, placing a higher demand on HVAC systems and increasing energy costs. That’s on top of the risks to residents who’ll face higher heat-stress exposure from more intense sunlight. “So 40 percent strikes a better balance of cost control and resilience—keeping interiors safer from overheating if HVAC or power fails during an extreme heat event,” Pexton advised.
Such options as long-lasting LED lighting and ENERGY STAR-rated appliances offer the well-known benefits of lower power consumption and reduced maintenance. But resilient designers are also seeing the benefit of all-electric apartments that replace natural gas-powered appliances with induction and electric systems.
Not only do these changes improve the immediate safety concerns or loss of service but they also improve air quality and reduce long-term heat stress in the unit. All-electric apartments are often less expensive because they require less infrastructure to connect appliances in units. As a result, the entire community becomes less expensive to operate and potentially better positioned to function under stressful conditions.
READ ALSO: 5 Considerations for Resilient Affordable Housing Design
Designing for the elements

In a time when multifamily communities in many areas are at increased risk from flooding, forward-looking unit designs illustrate how a variety of preventive tactics work in concert. In 2021, Hurricane Ida pounded Lockport, La., a small town southwest of New Orleans. But Les Maisons de Bayou Lafourche, a new 35-unit property developed by Gulf Coast Housing Partnership, passed the test with flying colors.
Key features in the design by VergesRome Architects include paperless drywall to help minimize mold, tile floors to expedite water removal, and dehumidifiers to hasten drying. Those features combine with such exterior components as a tight building envelope, to mitigate the impact of power outages, and a reinforced metal roof system.
As wildfires expand their seasonal and geographic reach, the capacity for smoke resistance is an increasingly urgent consideration. Efficient envelopes are most effective when paired with controlled ventilation and appropriate filtration. Under California’s Green Building Standard Code, projects such as Casa Adelante-2060 Folsom in San Francisco’s Mission District are incorporating heat-recovery ventilation. Designed by Mithun and YA Studio, the 127-unit, $87 million project is a joint venture of the Chinatown Community Development Center and the Mission Economic Development Agency. The project is also the city’s first major all-electric multifamily development.
As AIA California notes in its Climate Action Award citation, heat recovery ventilators in each unit “provide night flush ventilation and heat exchange to mitigate cooling and heating loads.” The air filters are equipped with Minimum Efficiency Reporting Value (MERV) of 13 on a scale of 1 to 16. At that level of sensitivity, the filters can strain smoke-borne particles as small as 0.3 microns in diameter or mitigate particle intrusion during heat waves.
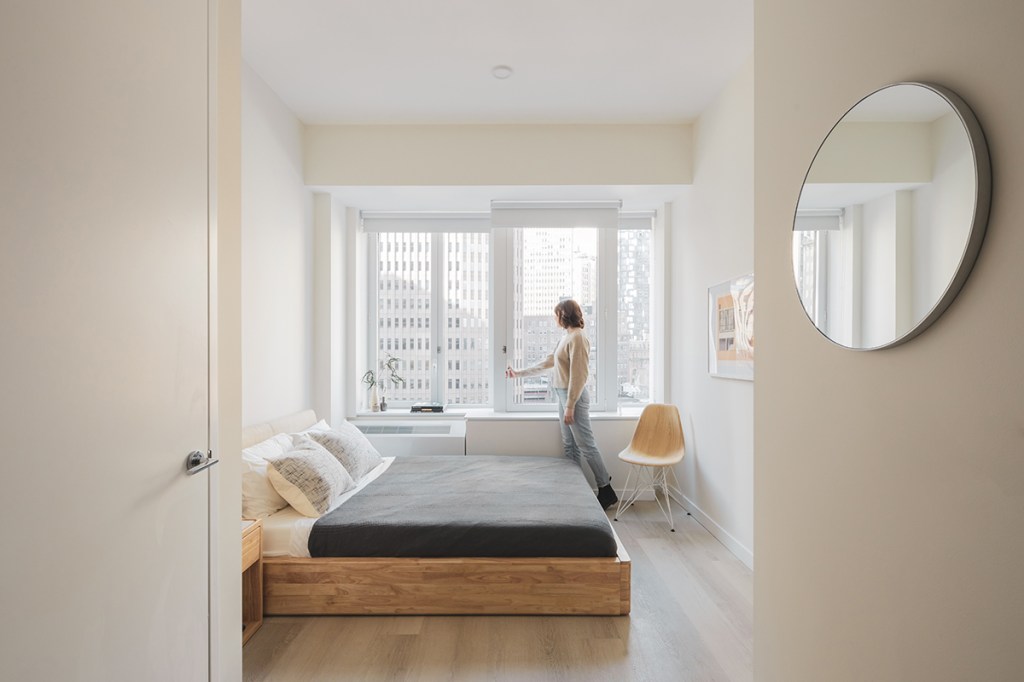
Also of note, the units at Casa Adelante-2060 Folsom incorporate low wall-to-window ratios, “fixed exterior shading and operable windows oriented to prevailing winds,” the AIA award citation adds.
Extreme heat presents a different challenge. Efficient HVAC systems and air sealing can help keep individual units cool, but when the grid or surrounding infrastructure is compromised, unit resilience can be about identifying what residents and buildings need most—and designing accordingly.
Pexton points to Hamilton Manor, a 245-unit affordable housing development in Hyattsville, Md., owned by LEO Impact Capital, a JBG Smith company. During a power outage, a system of 14 rooftop solar panels can generate up to 151.2 kW. Four of the 17 buildings have resilience hubs with batteries that can store up to 265 kilowatt-hours of electricity. This can provide power 24 hours a day so residents can stay cool, refrigerate medication, charge phones and remain connected while the grid is down.
READ ALSO: How Sustainable Design Reduces Operating Costs, Drives ROI
Embracing the unit life cycle
Resilient multifamily units can be stylish, comfortable and attractive for buyers. The key is to think holistically about life-cycle performance: designing to reduce maintenance costs, lower operating expenses, make units easy to clean and repair, and provide residents with comfortable, healthy spaces that continue to work as intended through thousands of ordinary days—and remain capable of adapting when extraordinary days arrive.
And for the multifamily industry, it represents a broader definition of sustainability: not simply building something that uses fewer resources today, but creating housing that can continue serving its residents, owners and communities for decades to come.