The Mall Gets a Residential Address
Housing is becoming a central piece of mall repositioning as owners look beyond traditional retail and toward mixed-use destinations.
As property owners and developers consider how existing commercial real estate can be repositioned for residential use, conversions have become one of the most visible examples of that shift. These projects are also becoming more feasible as some financial challenges diminish, according to a recent report from Yardi Matrix. In some cases, developers can find bargains that help offset the high costs typically associated with redevelopment.
Retail space is facing its own recalibration. Enclosed malls, once epicenters of suburban social life, have been pressured by e-commerce, changing consumer habits and a growing preference for experiential, mixed-use environments. Increasingly, owners are looking beyond simply refilling vacant storefronts and asking how these properties cand take on entirely new roles.
Housing has become an important part of that equation. But the mall-to-multifamily model is not simply a matter of turning former retail space into apartments. Residential uses can help reposition retail as broader mixed-use environments through new apartment construction on excess land, the redevelopment of former anchors, a direct adaptive reuse of select retail space or full-site transformations.
Research suggests that these projects are best understood as part of a larger shift toward mixed-use retail repositioning. The trend has gained momentum across the U.S., according to a report from the Urban Land Institute, which found that retail-to-residential redevelopment can range from apartments built on shopping-center parking lots to the redevelopment of dead-mall sites into housing.
READ ALSO: Turning a Mall Footprint Into a Mixed-Use Destination
Additionally, an analysis by JLL of 153 U.S. mall redevelopments underway across the country offers another indication of that shift: 46 percent were mixed-use projects incorporating at least three uses, while housing was the most common addition, included in 53.5 percent of the projects.
For developers today, malls can offer sites with established visibility, infrastructure and consumer activity. In some cases, multifamily projects can help activate underused mall properties beyond traditional shopping hours, while locations near major roads and suburban population centers can make these sites attractive for redevelopment.
Many paths to residential use
Mall-to-multifamily redevelopment is far from a uniform process. Housing can be introduced through the conversion of a former anchor, new construction on underused parking fields, densification at an operating mall, direct adaptive reuse of existing retail space or the full repositioning of an enclosed mall into a mixed-use town center.
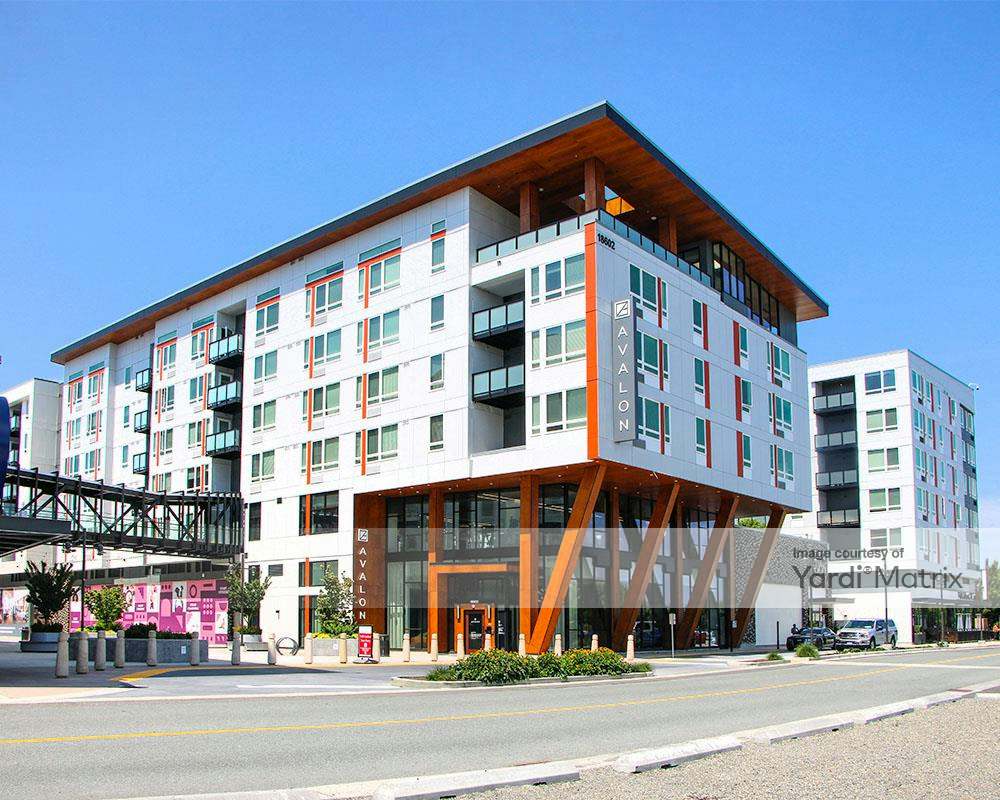
One entry point is in the former anchors store itself.
Avalon Alderwood Place in Lynwood, Wash., is the redevelopment of the former Sears department store at Alderwood Mall. The property is now a two-building, six-story community with 328 apartments and 65,000 square feet of ground-floor retail space. The site already had established traffic patterns and access to retail and dining within walking distance. At the same time, adding housing within an active commercial environment brought its own complexities, according to Mallie Timiraos, senior director of mixed-use at AvalonBay Communities.
Among the challenges that shaped the project were the need for additional infrastructure, neighboring uses and the surrounding mall context.
“Successful integration is critical,” Timiraos told Multi-Housing News. “Thoughtful design makes the apartment community feel like a genuine home in the middle of a vibrant place, and not an afterthought bolted into a shopping center.”
She noted that residents value the convenience of having errands, dining and other daily uses close by.
READ ALSO: Deliveries Continue—Many Are Conversions
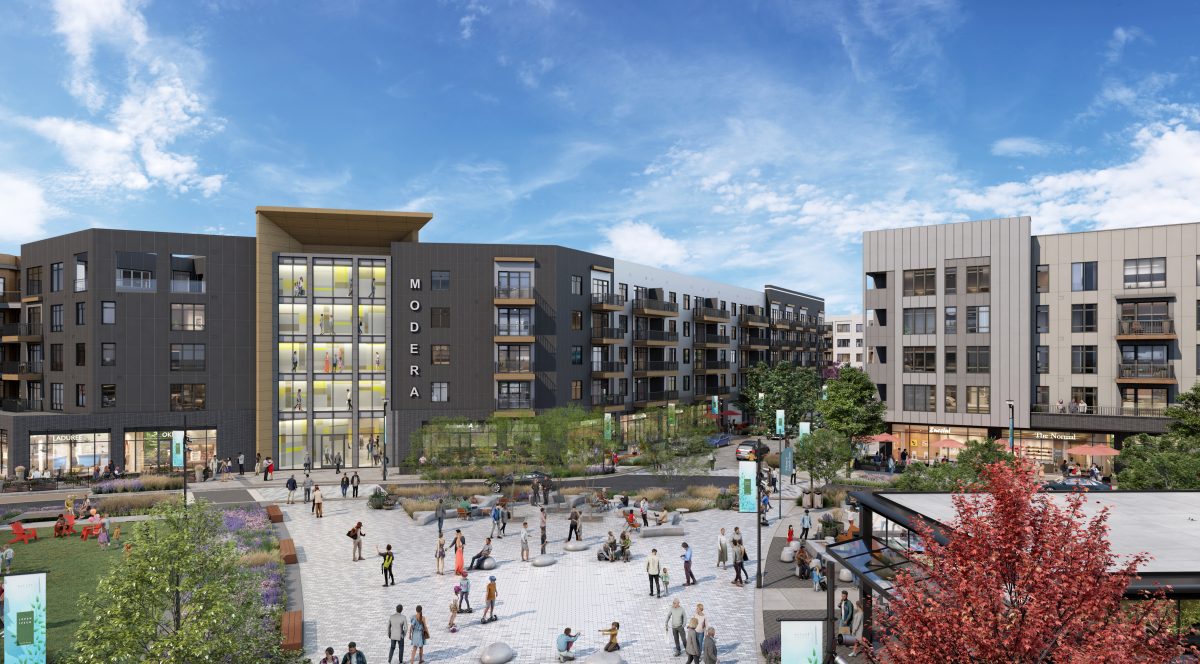
But housing can also be added to an operating mall without replacing it. At Westfield Garden State Plaza in Paramus, N.J., Mill Creek Residential and Unibail-Rodamco-Westfield broke ground this year on the first residential phase of the mall’s mixed-use transition. Modera Garden State Plaza will include two five-story buildings with 575 apartments and 50,000 square feet of ground-floor retail space.
A zoning change in the Borough of Paramus allowed for a broader range of uses on the mall site, and paved the way for a masterplan for the entire property, according to Stephen Fluhr, senior vice president at Unibail-Rodamco-Westfield. The developers prioritized pedestrian connections, as well as the separation of mall and residential traffic to create what Fluhr described as a “downtown” environment. The retail component within the new development is also expected to complement, rather than compete with, the existing offerings at Westfield Garden State Plaza.
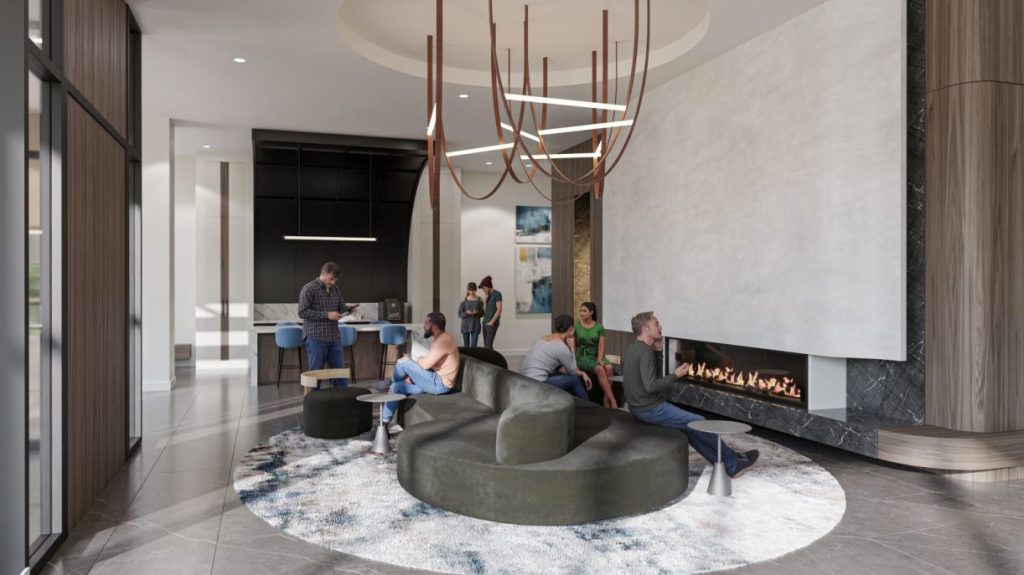
First move-ins at Modera Garden State Plaza are expected for 2028. All renderings courtesy of Mill Creek Residential and Unibail-Rodamco-Westfield 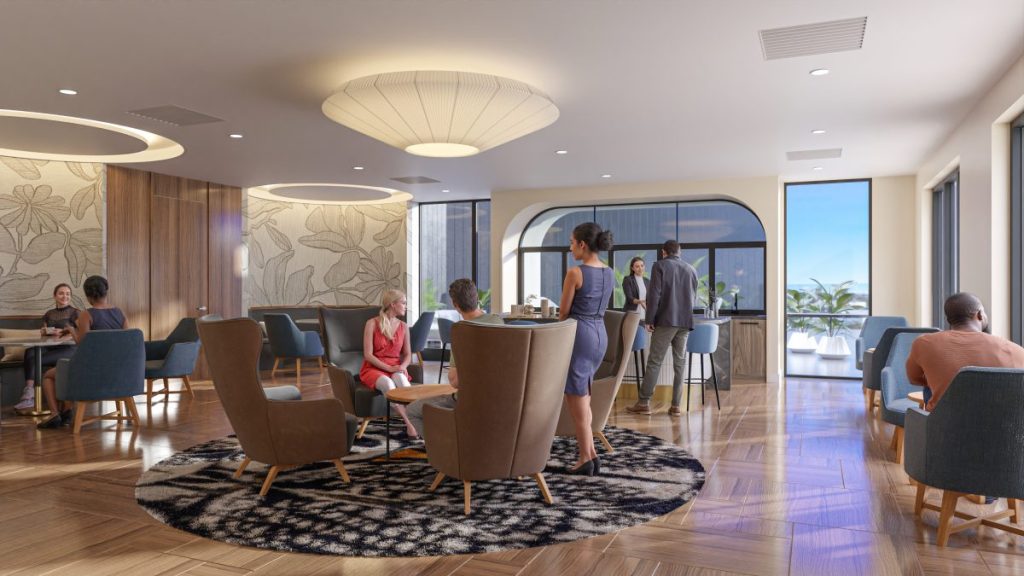
Modera Garden State Plaza features a resident clubhouse among its amenities. 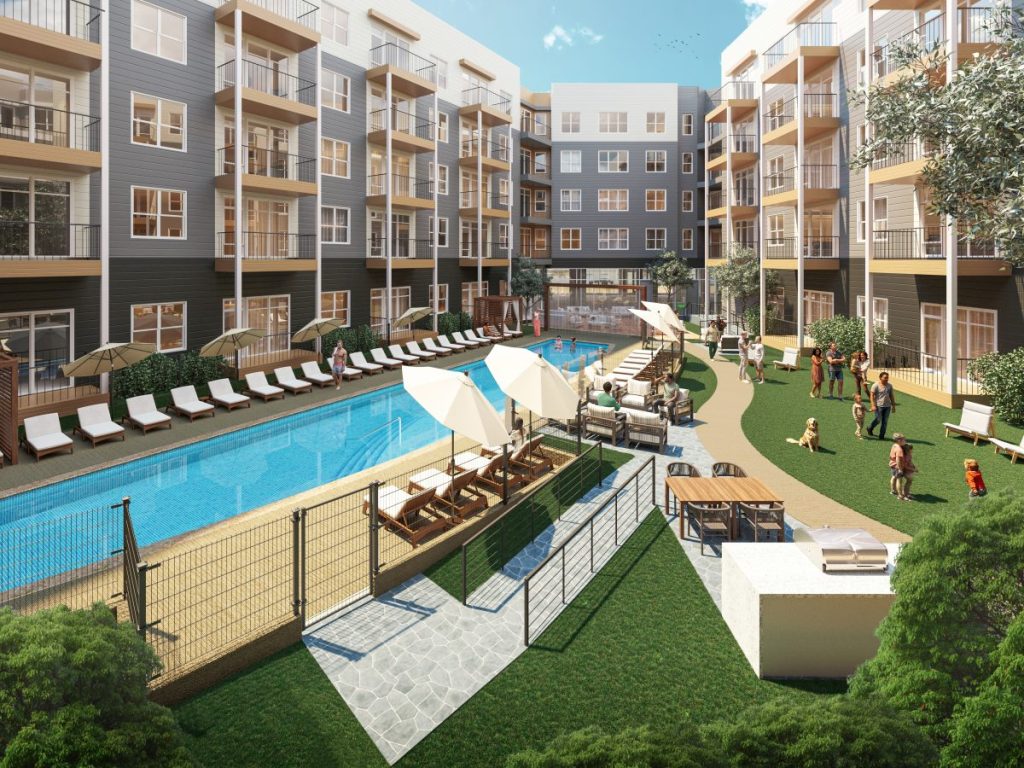
The community, which will feature a resort-style swimming pool, is pursuing a LEED Gold certification 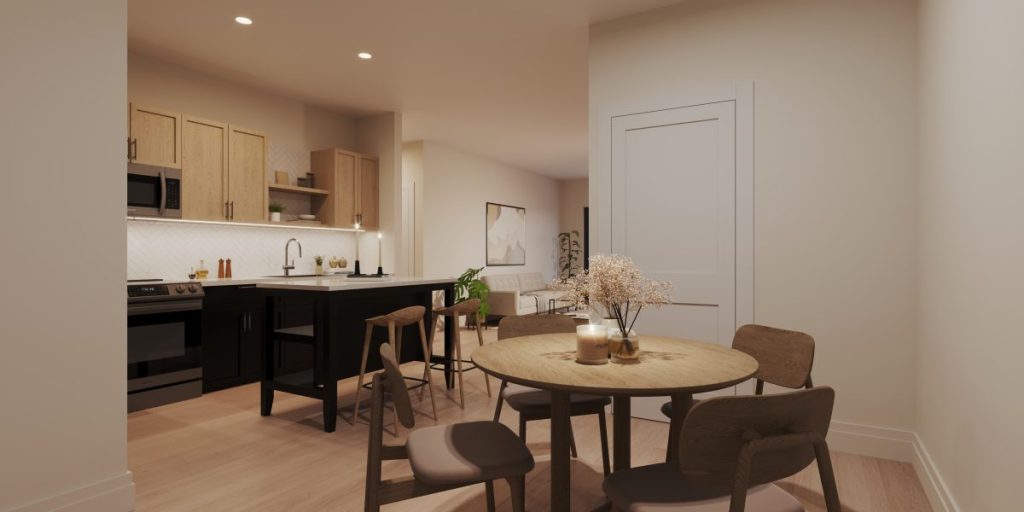
The community is less than 10 miles away from MetLife Stadium
The project will provide that “live, work, shop, dine and socialize” environment in one interconnected space, believes Doug Arsham, executive managing director at Mill Creek Residential.
“We’re creating homes for residents who value convenience and access to an unmatched amenity base at a destination that already holds deep cultural significance for the community,” Arsham said.
A more literal version of mall-to-multifamily conversion is adaptive reuse, in which developers work within existing retail space rather than replacing it with new residential construction.
In downtown Milwaukee, Hempel Real Estate redeveloped a portion of the former Grand Avenue Mall into The Avenue, where the historic Plankinton Arcade was converted into the 50-unit Plankinton Clover apartments. The project, which opened in 2018, features apartments with entrances from common corridors connected to the second-floor atrium, effectively turning that space into a public street in the middle of the neighborhood.
At the other end of the spectrum are full-site repositionings such as the ground-up redevelopment of Monmouth Square in Eatontown, N.J. Kushner Cos. broke ground in 2024 on the $500 million-plus project, which includes the demolition of 600,000 square feet of existing retail space. Plans call for the construction of 1,000 units, including 25 affordable apartments, along with medical outpatient facilities, retail and dining space, a Whole Foods Market and public green space.
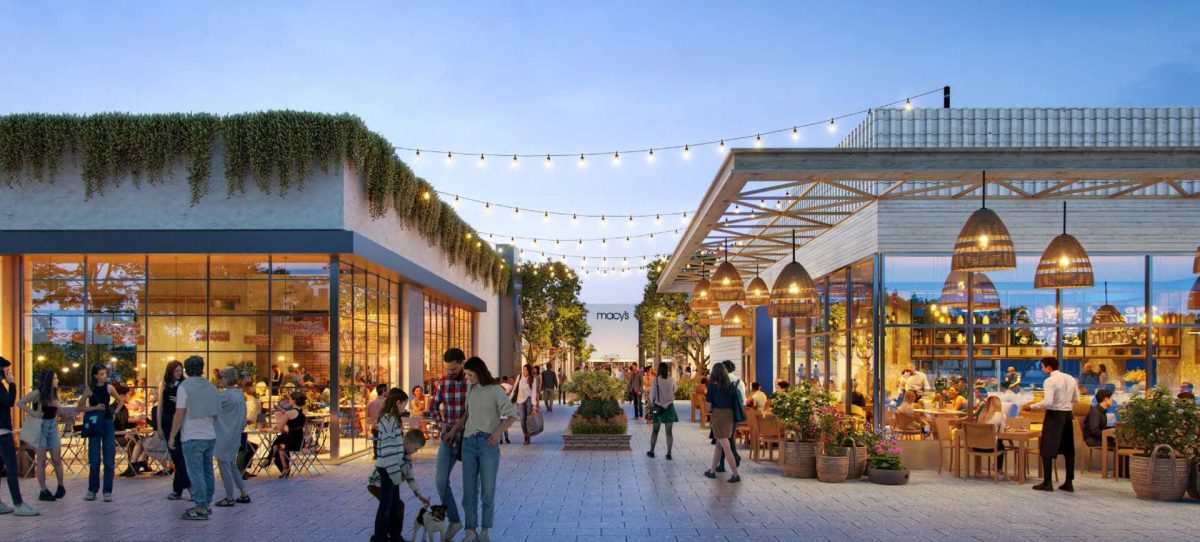
Kushner described the project as a “de-malled” open-air center, one focused more on remaking the entire property from scratch than converting the existing buildings. In such cases, housing becomes one piece of a larger effort to transform the mall site as a town-center-style environment.
Where mall conversions hit limits
Not every struggling mall is a candidate for housing, even where residential demand is high.
One example is the San Francisco Centre. The city’s largest shopping mall faced foreclosure and major vacancies, but its large floorplates and limited interior windows made residential conversion impractical. At the same time, San Francisco’s adaptive-reuse guidance identified older buildings with smaller floorplates and large windows as stronger candidates for conversion.
These constraints reflect broader adaptive-reuse challenges. In a recent Commercial Property Executive podcast episode, San Francisco-based architect and structural engineer Charles Bloszies talked about the elements that make building conversions work, emphasizing that one of the first questions is whether the existing structure can realistically accommodate a new use. Bloszies also pointed to factors including floorplate configuration, structural systems, incentives, seismic upgrades and financial feasibility.
READ ALSO: Why More Multifamily Developers Are Mixing It Up
And the challenges are not limited to projects that reuse existing buildings.
Even when housing is added through new construction rather, developers still have to address zoning, infrastructure, traffic, access and the connections between residents and an operating mall environment. Modera Garden State Plaza illustrates that broader set of considerations, where zoning changes, pedestrian connections and the separation of residential and mall traffic have all been part of making the residential component fit within a functioning retail destination.
Housing as part of a broader reset
Ultimately, adding housing to a retail property tends to work as part of a larger repositioning strategy rather than as a standalone fix.
In a study of projects across the New York Tri-State region, CBRE found that enclosed shopping malls can become redevelopment opportunities, evolving into town centers, public gathering spaces and lifestyle centers.
The strongest candidates to mall-to-multifamily redevelopment are therefore often sites where housing can be integrated into a broader plan that combines retail, residential uses, public space and complementary components.
As mall owners look to diversify properties beyond traditional retail, multifamily is becoming a more central part of efforts to revive aging shopping centers. These projects can also add much-needed housing, but their potential is inherently targeted and site-specific. Rather than offering a universal solution for struggling malls or the nation’s housing shortage, they show how residential development can become one piece of a much larger reinvention.