It’s Time to Give Natural Construction Materials Their Due
Are new energy codes and building performance standards discouraging their use?

When multifamily buildings use natural materials, their owners should get ample credit for this sustainable choice. Buildings made of timber or traditional brick masonry, after all, tend to be quite robust over the long term.
These materials can be reused with relative ease. In the case of mass timber, that could mean literally unscrewing thousands of wood panels and carting them off to build something “new” somewhere else. Mineral wool, unlike closed-cell foam insulation, can be recycled without contaminating the materials around it. And when made from volcanic basalt, it is vapor-permeable, allowing a building to “breathe” as opposed to being hermetically sealed.
The durability and aesthetic appeal of traditional buildings also make them more amenable to adaptive reuse. It is why so many breweries, food halls, loft apartments and class A office buildings are in former warehouses built in the 19th or early 20th centuries.
And yet many of today’s green-building regulations and frameworks essentially classify a 10- or 20-year building-performance assessment as a “lifecycle analysis.” Rather than the total impact of the building across time, the focus is on operational metrics like annual energy consumption, HVAC efficiency and insulation performance. One example is New York City’s Local Law 97.
Resource or trash? A thought experiment
Imagine standing on the site of an apartment building that has been leveled by a tornado. The building components, broken and denuded of their use are lying in front of you.
Your job is to put them into piles based on their material similarities: Two-by-four studs and pieces of plywood go in the lumber pile. Things like steel beams, brass hardware and copper wiring go with the metals. Another pile is for glass such as windowpanes and shower doors.
LISTEN ALSO: The Truth About Mass Timber
But where do you put a multi-layer vapor barrier? A chunk of foam insulation bonded to a substrate? Painted wallboard with its gypsum core, paper facings, joint compound and drywall tape? Generally speaking, the hard-to-classify piles—things like synthetic carpet and vinyl windowsills—will be full of materials that required a large amount of energy and complex chemicals to produce. This stuff is headed for the dump—not for a useful rebirth.
By contrast, wood and bricks can be salvaged, and metal can be re-smelted and reused.
Clashing imperatives
A short-term focus on operational carbon-consumption can also can put the desires of tenants and regulators at cross purposes.
Not so long ago, only hipsters and startups wanted to move into old mills and tenements with exposed ductwork and timber or brick construction. Today, in fast-growing neighborhoods like Chicago’s Fulton Market, this aesthetic has become the price of entry.
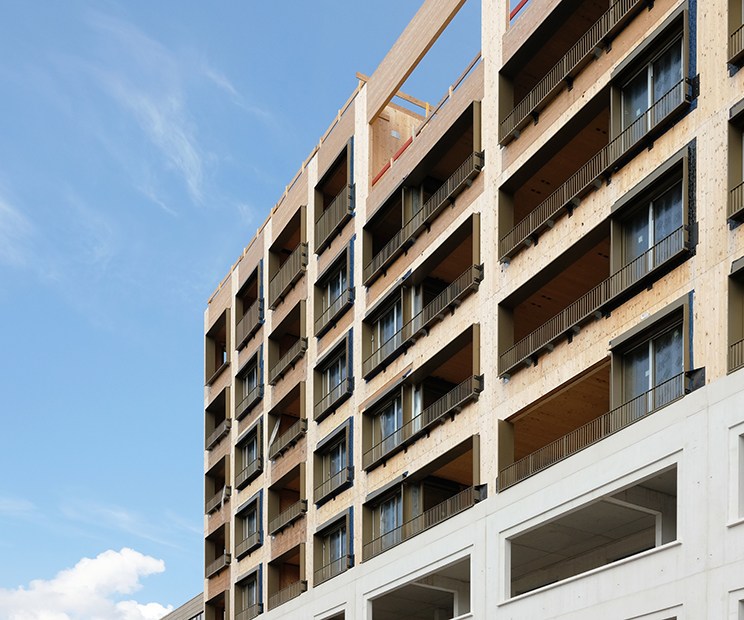
Buildings are getting darker and richer inside and out. You can see it in the dark metal exteriors of many new apartment complexes, the mass-timber construction of offices like those in Hines’ T3 Series and even in the live-edge wood tables at your local Starbucks Coffee. Think of it as the Brooklynization of the millennial palette—a wood-floored yoga studio meets the glass-and-steel, “less-is-more” modernism of the 20th-century architect Ludwig Mies van der Rohe.
Today’s more stringent energy codes push in the opposite direction. Let’s say the developer wants to eliminate the grid ceiling to expose sprinklers, ductwork and cable trays. City regulations might make it necessary to enclose the space with panels of closed-cell foam insulation. Next-gen HVAC systems could require added layers of leak-detection and fire-safety equipment simply because the new climate-friendly A2L refrigerants happen to be flammable.
Embracing a longer-term view
National Park Service architects noted that, long before the arrival of mechanical building systems, architects used traditional building materials and natural sources of heat, light and ventilation to create comfortable, energy-efficient buildings. Thick masonry walls, for example, kept buildings cool in summer and warm in winter. Indeed, there are 100-year-old masonry buildings in Chicago that are still remarkably energy efficient.
Multifamily owners as well as the broader world of design and construction would do well to lobby for more expansive regulatory frameworks. Many would also benefit by making a conscious effort to rediscover and further develop these approaches.
It is good that states like New York, Massachusetts, California, Washington and Oregon, along with a host of American cities, are setting high energy-efficiency standards. But to fully appreciate the benefits and drawbacks of our design and construction choices, we must look at the total picture and think long term.
Natural materials and a more minimalist aesthetic are meeting the demand among multifamily tenants and surrounding communities for higher-quality experiences and a stronger sense of authenticity. This turns out to align well with traditional approaches to construction and design that can help us achieve our long-term sustainability goals. We should seize the opportunity.
Andrew Mack, part of the Northeast regional team at HFA Architecture + Engineering, has more than a decade of experience in commercial, mixed-use, and multifamily design and has conducted extensive research into mass timber, teaching courses on the subject at the Illinois Institute of Technology.
Please note: To become a Viewpoint writer, reach out to Therese Fitzgerald at therese.fitzgerald@cpe-mhn.com. All Viewpoints are copyright of Multi-Housing News 2026. We do not accept AI-written content.