

Architecture & Design

When Student Housing Demand Grows, Unconventional Solutions Arise
What are the fastest ways to produce more units when enrollment increases? Here are some ideas from The Bradley Projects.

How Designers Are Helping Developers Finance New Construction
V Starr’s Sonya Haffey on the role of the interiors team in getting projects off the ground.

Designing Affordable Housing in an HGTV World
How to appeal to residents with elements that deliver ROI.
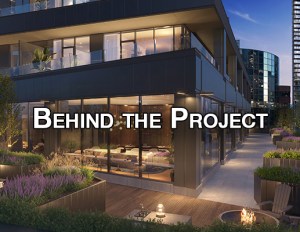
A Look Inside Vanbarton Group’s Pearl House Project in NYC
A sneak preview of Pearl House, one of the city’s largest office-to-multifamily conversions.

What’s Next for Multifamily Interior Design?
Wendi Stallings of Private Label International on the hottest trends in the sector.
Enter the 2024 MHN Excellence Awards
Don’t miss the chance to recognize your top projects, people and much more!

Easy Tips to Give Your Community a Holiday Feel
Here are some ways you can make your community more festive!

John Cetra on One of NYC’s Largest Residential Conversions
CetraRuddy’s repurposing of Manhattan’s 55 Broad St. into a 571-unit luxury community is well underway.
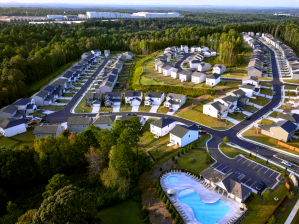
SFR Design Strategies: Efficiency Meets Aesthetics
Why the selection of architecture, siting and finishings is a top priority in this fast-growing sector.

When Student Housing Design Shores Up Mental Health
KTGY’s Marissa Kasdan expands on how holistic design can contribute to students’ overall well-being.